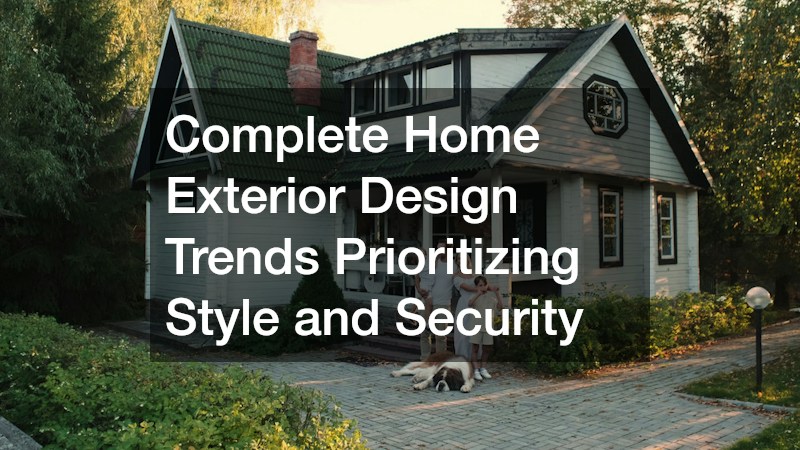
In modern residential architecture, the historical divide between aesthetic elegance and physical security has dissolved. For decades, home security measures meant compromising curb appeal—installing intrusive window bars, harsh commercial floodlights, and industrial-looking perimeter barriers. Today, high-end residential design embraces a more sophisticated philosophy: the home envelope can be fortified against both intruders and extreme weather while simultaneously elevating its architectural beauty.
Modern homeowners no longer view home defense as a reactive addition of gadgets; rather, it is an integrated design discipline. Achieving a striking exterior that deters unauthorized entry and withstands severe environmental wear requires a holistic approach. By focusing on structural envelope hardening, natural sightline optimization, entry point reinforcement, microclimate control, and illuminated outdoor living environments, you can create a sanctuary that delivers lasting peace of mind without sacrificing style.
1. Fortifying the Architectural Shell Against Weather Infiltration and Structural Wear
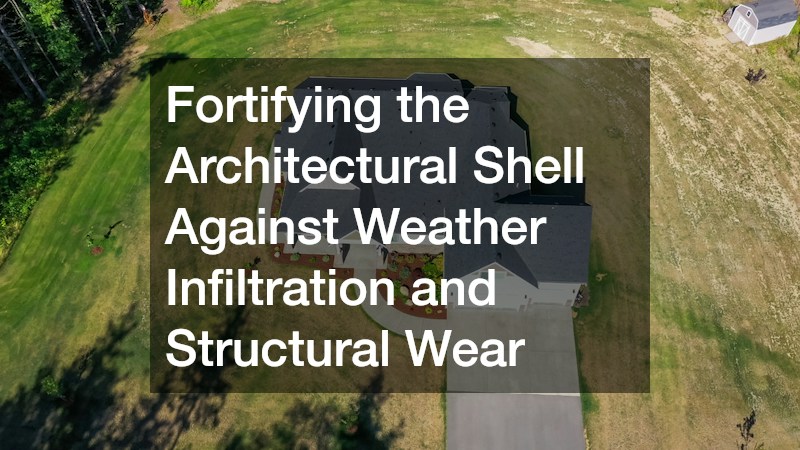
Assessing Building Envelope Integrity, Replacing Damaged Cladding, and Securing Rooflines
The primary defense of any residence is its exterior envelope. A compromised building shell not only invites moisture, mold, and energy loss, but it also creates physical vulnerabilities that can jeopardize the entire structure during extreme weather. Modern architectural trends favor clean, continuous lines achieved through advanced materials like fiber-cement boards, standing-seam metal panels, and composite cladding. These materials deliver a sleek, contemporary aesthetic while providing exceptional resistance to wind, impact, and rot.
Maintaining this protective barrier requires regular audits of the building facade. Over time, subtle shifting, solar radiation, and seasonal expansion cause small gaps to open along seams and flashing details. Identifying hidden rot or warped boards early prevents water from penetrating behind the drainage plane where it can weaken structural wall framing. Addressing foundational envelope flaws through timely home siding repair preserves high R-value insulation, blocks pest intrusion, and keeps exterior profiles flush and visually striking. When replacing cladding, modern designers often layer textures—combining warm, wood-look composite accents with dark, matte fiber-cement panels—to create visual depth while maintaining a tight, weatherproof seal.
Overhead protection requires equal diligence. The roof profile defines a home’s silhouette and bears the brunt of environmental stress. Current trends favor dark architectural shingles, slate tiles, or standing-seam metal roofs in charcoal and zinc tones, which pair effortlessly with modern minimalist palettes. Completing proactive roof repair around flashing, skylights, chimneys, and ridge vents prevents structural deck decay and resists high-wind uplift. A well-maintained roofline ensures that water sheds cleanly away from the foundation, protecting both the architectural integrity and the overall aesthetic of the home.
-
Select High-Impact Rated Materials: Look for Class 4 impact-resistant shingles or 24-gauge standing-seam metal roofing to maximize hail and wind resistance.
-
Inspect Critical Flashing Nodes: Focus inspections on roof valleys, wall intersections, and chimney saddles where water accumulation is most likely to occur.
-
Maintain Drainage Continuity: Ensure that integrated gutter systems and hidden downspouts are clear of debris to prevent water from backing up beneath the roof deck edge.
-
Coordinate Material Tones: Match roof flashing, drip edges, and window trim colors to create a unified, intentional color scheme across the entire building shell.
2. Establishing Clear Sightlines and Defined Perimeter Boundaries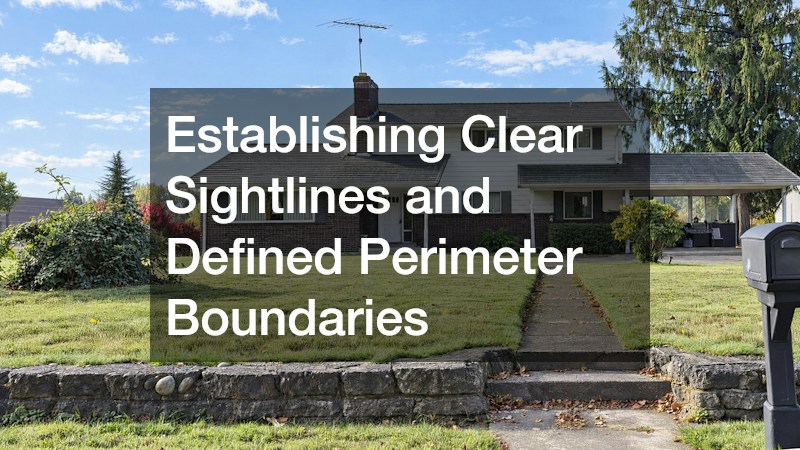
Applying Environmental Security Principles to Eliminate Blind Spots and Frame Landscapes
A core concept in modern exterior planning is Crime Prevention Through Environmental Design (CPTED). This discipline leverages natural surveillance and territorial reinforcement to make a property inherently safer without looking fortified. The goal is to establish clear visual corridors from the street to the primary entrance while clearly defining private property boundaries through intentional landscaping and hardscaping.
Landscaping should enhance architectural geometry, not obscure it. Overgrown foliage provides cover for unwanted visitors and conceals windows and entryways from neighborhood view. Strategic tree pruning eliminates heavy, overhanging limbs that threaten roof tiles during severe storms while removing low-hanging foliage that blocks critical street-to-door sightlines. Lighter, elevated tree canopies allow natural light to filter onto pathways and lawn areas, highlighting architectural features and keeping the property well-lit and visible.
Defining property boundaries creates a psychological barrier that signals private ownership. Modern boundary design has moved away from solid, fortress-like wooden stockade walls in favor of horizontal slat screening, matte black aluminum balusters, or gabion stone walls. Partnering with professional fence services allows homeowners to engineer custom perimeter barriers that incorporate hidden anti-climb hardware, deter trespassers, and establish clean architectural zones. These modern fencing designs frame the landscape, maintain airflow, and allow light to pass through while maintaining a secure perimeter.
-
Follow the 3-7 Landscaping Rule: Keep low shrubs pruned below three feet and tree canopies lifted above seven feet to maintain clear lines of sight across the front yard.
-
Incorporate Defensive Plantings: Plant thorny or dense flora, such as pyracantha, dwarf holly, or bougainvillea, beneath ground-floor window openings to create a natural physical barrier.
-
Choose Open-Slat Fence Geometries: Opt for horizontal slatted wood-composite or powder-coated aluminum fencing that offers security without creating dark, unmonitored shadows.
-
Anchor Posts Securely: Ensure perimeter posts are anchored in deep concrete footings below the frost line to resist structural sagging and storm force winds.
3. Upgrading Primary Portals and Overhead Tracks to Eliminate Vulnerabilities
Reinforcing Exterior Doors, Installing Hidden Hardware, and Modernizing Garage Mechanisms
Entryways serve as the focal point of a home’s facade, establishing its design personality. However, doors and garage portals are also the most targeted points of entry for forced access. The modern design challenge lies in specifying grand, welcoming entry structures that conceal formidable structural strength.
The garage door often accounts for up to one-third of a home’s front elevation. Modern trends feature custom carriage-house styles, flush-mounted composite panels, or full-view aluminum frames with frosted privacy glass. Beyond aesthetics, the mechanical integrity of this large overhead portal is critical to home security. Knowing when to realign off-track rollers, balance tension springs, and fix garage door sensor brackets eliminates forced-entry gaps, prevents motorized lift failure, and ensures quiet, reliable operation. An improperly aligned garage door can be manually breached or fail to seal against the threshold, leaving workshop tools and interior access doors exposed.
Main entry doors are similarly benefiting from advanced engineering. Oversized pivot doors and solid hardwood entries are trending, finished in bold accent colors or rich natural stains. Behind their elegant surfaces, these portals should feature reinforced steel cores and heavy-duty jamb strike plates. Consulting a certified residential locksmith allows you to rekey exterior cylinders, install pick- and bump-resistant lock cores, and integrate multi-point locking systems that secure the door at the top, middle, and bottom with a single turn. Integrating biometric handle sets or smart access keypads into custom doors provides keyless convenience without sacrificing physical strength.
-
Upgrade Entry Jamb Screws: Replace standard three-quarter-inch hinge and strike plate screws with three-inch case-hardened steel screws that anchor deep into the structural wall framing.
-
Install Multi-Point Locksets: Choose door mechanisms that engage deadbolts at multiple points along the frame to distribute force and resist shoulder or kick attacks.
-
Maintain Garage Track Alignment: Inspect garage door tracks quarterly for bends, loose mounting brackets, or worn rollers that create gaps along the floor seal.
-
Incorporate Smart Access Controls: Pair door locks and garage openers with encrypted, app-enabled control systems that send immediate alerts if a portal is left unlatched.
4. Deploying Architectural Fabric Canopies and Shielding Mechanical Units
Designing Sheltered Transitional Spaces and Constructing Acoustic, Visual Equipment Enclosures
A holistic exterior design considers transitional spaces—the zones between indoor living and outdoor open air. Verandas, porticos, and rear patios extend a home’s living footprint while offering shade and shelter from the elements. How these outdoor living spaces and surrounding utility areas are styled directly impacts both home comfort and visual organization.
Architectural shade solutions have evolved beyond simple fixed overhangs. Motorized, retractable fabric structures allow homeowners to adjust shade levels throughout the day. Collaborating with a custom residential awning company enables you to specify fade-resistant, solution-dyed acrylic canopies that reduce patio slab temperatures significantly while complementing your exterior color palette. These shade structures protect interior flooring and furniture from harmful UV rays through nearby windows, lowering indoor cooling demand while creating a cozy, sheltered environment for outdoor relaxation.
While outdoor spaces expand, essential utility systems—such as HVAC compressors, pool pumps, and electrical panels—often disrupt the visual rhythm of the landscape. Left exposed, these mechanical units detract from curb appeal and can be vulnerable to debris or tampering. Constructing ventilated architectural louvers or slatted composite screens masks these components effectively. Scheduling routine maintenance with local hvac services before building permanent enclosures ensures your systems maintain required airflow clearance and service access, preventing premature compressor wear or cooling efficiency loss.
-
Select High-Performance Textiles: Choose awning fabrics rated for high UV resistance and treated with water-repellent coatings to prevent mold and color fading.
-
Integrate Automated Wind Sensors: Equip retractable shade installations with anemometer sensors that automatically retract the fabric during high-wind events to prevent frame damage.
-
Maintain Equipment Clearance: Ensure mechanical privacy screens maintain at least 24 inches of unobstructed space around HVAC units for proper airflow and technician access.
-
Use Sound-Dampening Materials: Incorporate composite or dense wood slats for utility enclosures to absorb low-frequency equipment hums and create a quieter outdoor setting.
5. Integrating Aquatic Living Spaces with Concealed Low-Voltage Illumination
Styling Resort-Style Water Features and Mapping Zoned Architectural Landscape Lighting
The backyard oasis has become a central element of modern lifestyle design. Geometric water features, clean hardscaping, and layered lighting transform open yards into private retreats. When designed thoughtfully, these elements enhance evening utility, highlight architectural forms, and naturally deter nighttime trespassers by eliminating dark corners.
Modern water features emphasize clean lines, low profiles, and seamless integration with surrounding patio paving. Incorporating geometric in ground pools framed by slip-resistant porcelain pavers, flush coping, and automated cover systems creates a luxurious resort feel while prioritizing family safety. Automated covers act as physical barriers when the pool is not in use, keeping children and pets safe while keeping leaves and debris out. Dark interior pool finishes—such as cobalt, deep teal, or midnight gray—reflect surrounding architecture and plantings, turning the water surface into a dramatic design element.
Lighting is the final layer that unifies style and security. Illumination should reveal texture, define pathways, and accentuate structural features without causing harsh glare or light pollution. Sourcing licensed electrician services ensures that subterranean wiring, GFCI outlets, and main transformer hubs are installed safely and concealed from view. Professional low-voltage LED installations allow for precise, zoned control over uplighting, downlighting, and step illumination. Highlighting stone masonry, casting soft light along perimeter pathways, and illuminating dark corners removes potential intrusion zones while showcasing your home’s architectural details after dark.
-
Implement Layered Illumination: Combine low-level pathway lights, subtle tree uplighting, and warm architectural wash lights to create depth and eliminate stark shadows.
-
Specify Warm Color Temperatures: Use 2700K to 3000K LED fixtures to emit a warm, inviting glow that flatters natural stone, wood, and landscaping.
-
Automate Lighting Controls: Set up smart lighting schedules or photocells that adjust automatically with sunrise and sunset, keeping energy use efficient.
-
Hide Transformer and Utility Hubs: Conceal low-voltage transformers and junction boxes within low-voltage garden risers or behind decorative landscape boulders.
Modern Exterior Upgrades Comparison
Overhead Garage
-
Primary Design Objective: Cohesive facade matching the home’s exterior trim
-
Key Security & Durability Benefit: Sealed building envelope and overhead track integrity
-
Ideal Materials & Technologies: Carriage-style composite panels, insulated aluminum frames, and integrated smart access hubs
Outdoor Living
-
Primary Design Objective: Sun protection and seamless indoor-outdoor living flow
-
Key Security & Durability Benefit: Reduced indoor thermal gain and UV radiation shielding
-
Ideal Materials & Technologies: Solution-dyed acrylic textiles, motorized drop-arm awnings, and automated wind sensors
Utility Enclosures
-
Primary Design Objective: Masked mechanical equipment and clean landscape lines
-
Key Security & Durability Benefit: Equipment tamper protection and reduced acoustic noise
-
Ideal Materials & Technologies: Slatted wood-composite louvers and removable access panels
Aquatic Zone
-
Primary Design Objective: Resort-style leisure and reflective water features
-
Key Security & Durability Benefit: Unintended entry prevention and surface debris protection
-
Ideal Materials & Technologies: Non-slip porcelain coping, automated subsurface safety covers, and dark interior plaster
Landscape Lighting
-
Primary Design Objective: Highlighted exterior textures and guided pathway illumination
-
Key Security & Durability Benefit: Elimination of dark blind spots, shadows, and concealment zones
-
Ideal Materials & Technologies: Low-voltage 2700K LEDs, automated smart timers, and hidden subterranean wiring
The modern approach to residential design proves that security measures do not have to look industrial or unwelcoming. By treating defense as an integral component of architectural style, you can create a property that is both visually striking and exceptionally resilient. Structural integrity, clear visibility, reinforced entryways, climate management, and layered illumination work together to establish a protective building envelope that elevates your everyday living experience.
A successful exterior transformation begins with a thoughtful evaluation of your property’s current profile. Prioritize updates that address existing structural vulnerabilities or maintenance needs, and layer aesthetic refinements over a secure foundation. Investing in quality materials, precise engineering, and professional execution ensures that your home remains a stylish, comfortable, and protected sanctuary for years to come.
About the Author